Get $2,500 Cash Back
PH103 - 460 ADELAIDE STREET E, Toronto (Moss Park) — listed at $999,990. Earn buyer cashback at closing. No catches, just more money in your pocket.
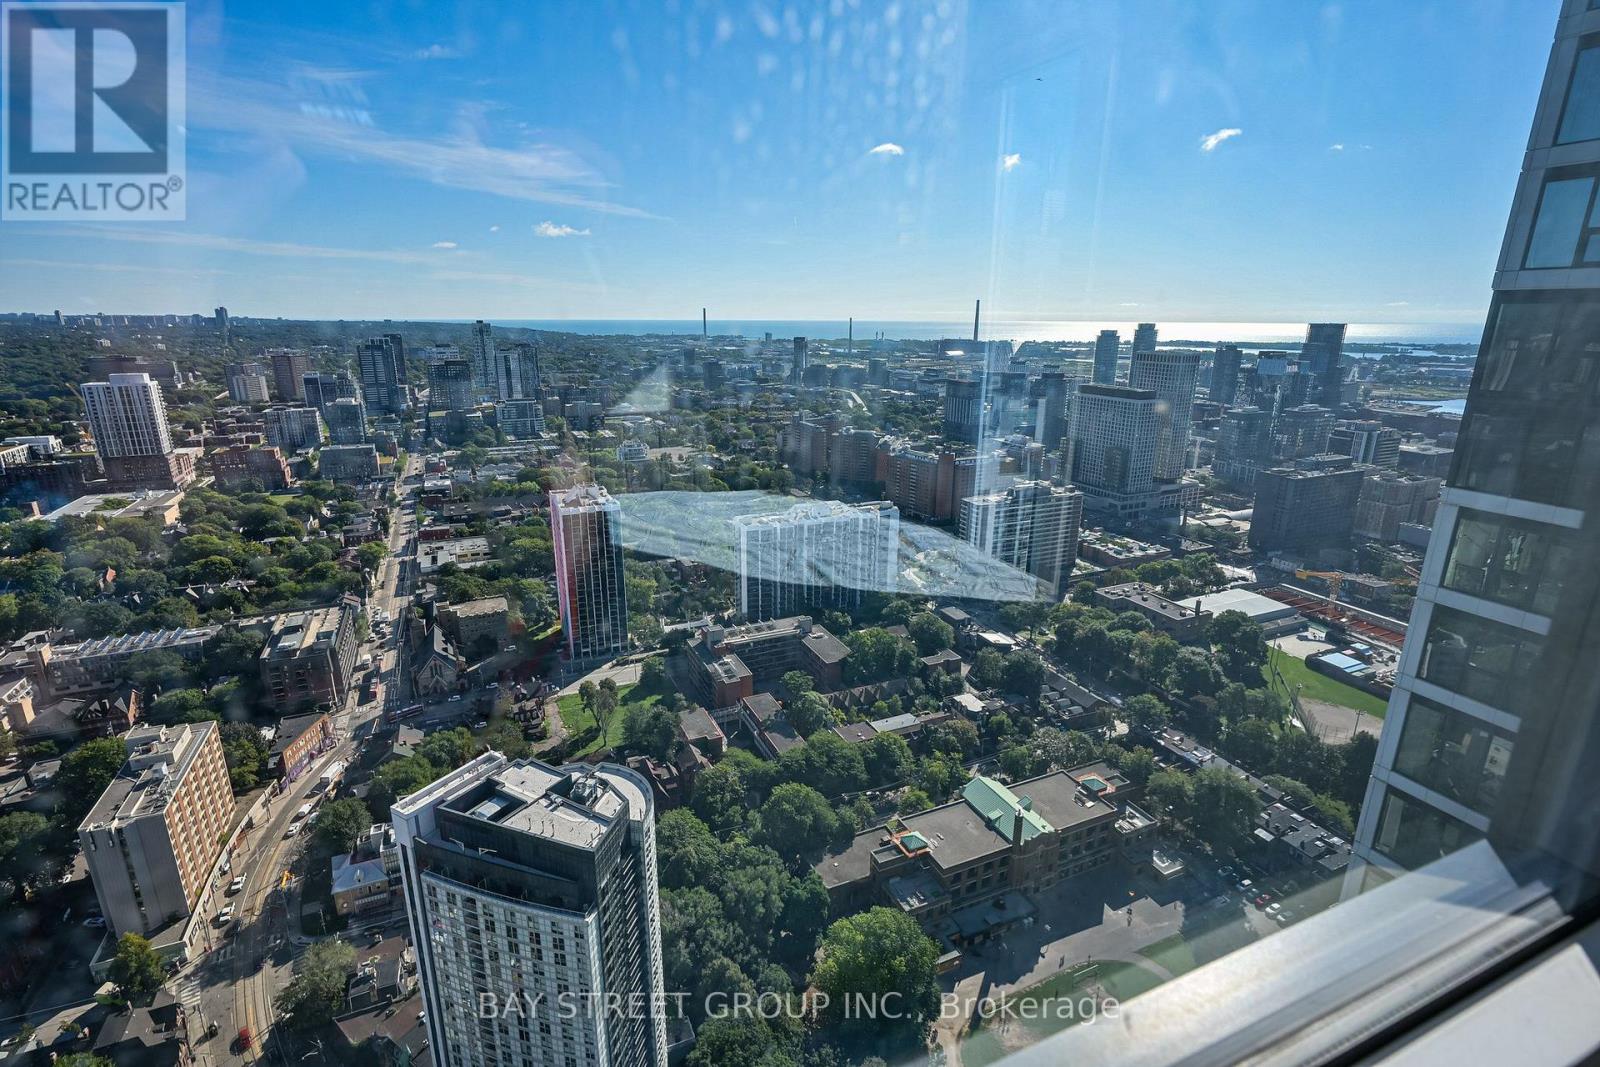
Welcome to Penthouse 103 at 460 Adelaide St E! A truly exceptional turnkey residence offering the perfect blend of luxury design, premium finishes, and remarkable outdoor living in one of Toronto's most sought-after neighborhoods. This spectacular penthouse features over 1,215 sq ft of beautifully upgraded interior and exterior space space with an incredible 400 sq ft northwest-facing terrace with unobstructed city views and a private 60 sq ft west-facing balcony off the primary bedroom. Soaring 10-ft ceilings, floor-to-ceiling windows and clear exposures in every direction flood the suite with natural light throughout the day. Meticulously customized throughout, the home showcases a stunning Scavolini kitchen, custom Scavolini closet systems, exposed white brick feature walls, designer lighting installations, motorized roller shades and premium finishes at every turn. Thoughtfully designed for both everyday living and entertaining, this one-of-a-kind residence seamlessly blends warmth, sophistication and functionality. Parking and locker are included. A curated collection of designer furnishings and sought-after artwork is available for purchase separately, offering buyers the opportunity to enjoy a truly turnkey luxury penthouse experience.. Located steps from St. Lawrence Market, the Distillery District, Corktown Common, world-class dining, cafes, boutique shopping, waterfront trails, transit and the Financial District. Experience elevated urban living with extraordinary indoor-outdoor space in one of Toronto's most vibrant, walkable and rapidly appreciating communities (id:60164)
| Room | Level | Dimensions |
|---|---|---|
| Living room | Ground level | 6.71 x 3.71 meters |
| Kitchen | Ground level | 6.71 x 3.71 meters |
| Dining room | Ground level | 6.71 x 3.71 meters |
| Primary Bedroom | Ground level | 3.76 x 3.35 meters |
| Bedroom 2 | Ground level | 2.7 x 3.05 meters |
| Foyer | Ground level | 2.7 x 1.2 meters |
Does it have a basement, and is it finished?+
The listing describes the basement as: None. Confirm the finishing status during a showing — it affects both livable space and resale value.
What are the ongoing costs beyond the mortgage?+
Budget for annual property taxes of $3,140, a condo/maintenance fee of $730.26/mo, heating is forced air, natural gas. Always verify the latest figures with your agent before making an offer — these change yearly.
What do the condo/maintenance fees cover?+
The $730.26/mo fee covers: Common Area Maintenance, Heat, Water, Insurance, Parking.
Is there air conditioning?+
Yes — central air conditioning cooling is in place.
Who is PH103 - 460 ADELAIDE STREET E best suited for?+
With 2 bedrooms and 2 bathrooms, this is ideal for a couple, a small family, or as a low-maintenance investment property.
How is the home heated? Is it efficient?+
Heating is forced air, natural gas. Gas heating is generally the most cost-efficient option in Ontario winters.
Ask About This Property
Nearby Places
Searching nearby places…
Benchmark price · Updated 2026-09
Year over year
Past 10 years
Similar listings
 For Sale9 days20
 For Sale76 days21
 For Sale23 days17
 For Sale17 days31

The listing data above is provided under copyright by the Canadian Real Estate Association. While the information is considered reliable, its accuracy is not guaranteed by the Canadian Real Estate Association or getsetsold.ca. Neither getsetsold.ca nor its affiliates make any representations or warranties, express or implied, regarding the accuracy or completeness of the information presented here.